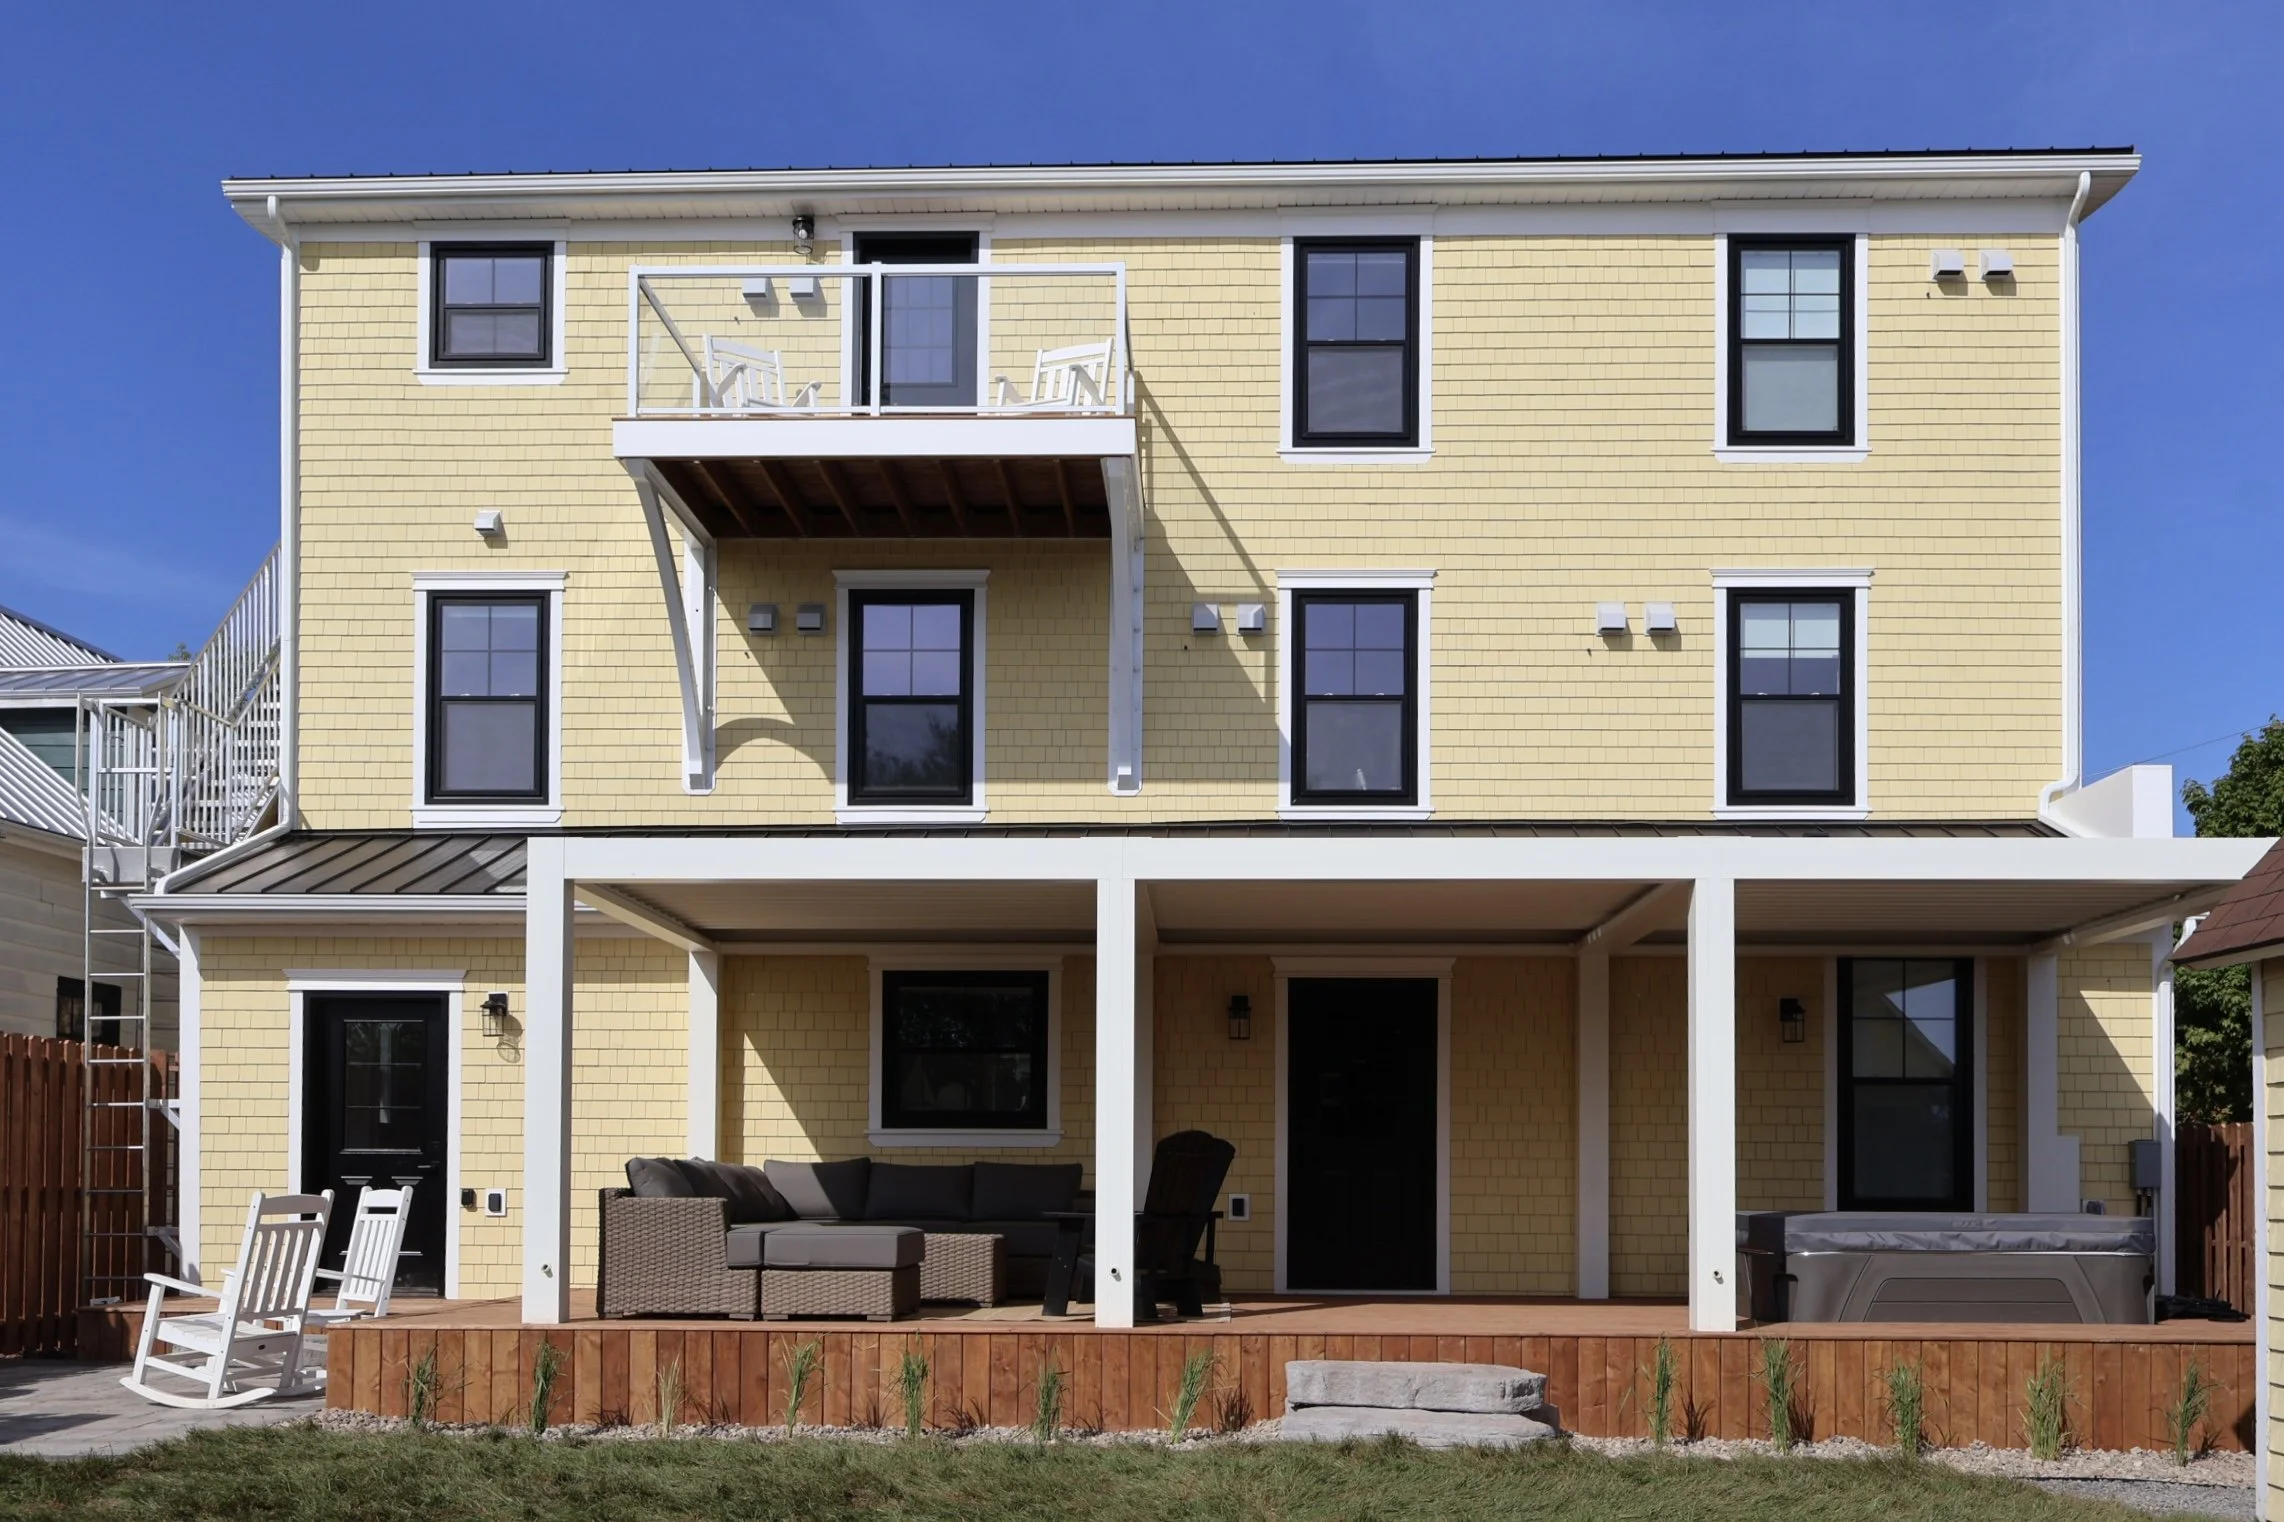
The OH Victoria Hotel
The OH Victoria Hotel is a historic landmark in Victoria-by-the-Sea, PEI, originally built in 1900. This project focused primarily on a complete exterior restoration and retrofit, including façade reconstruction, new cedar shingles, window replacements, structural upgrades, and energy-efficiency improvements, all while preserving the building's historic charm and iconic yellow character.
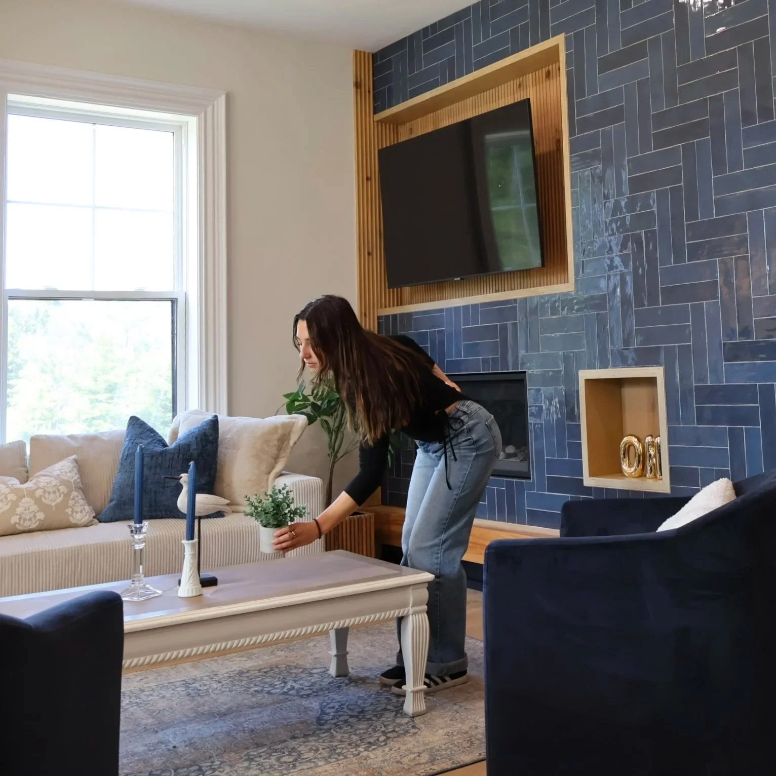
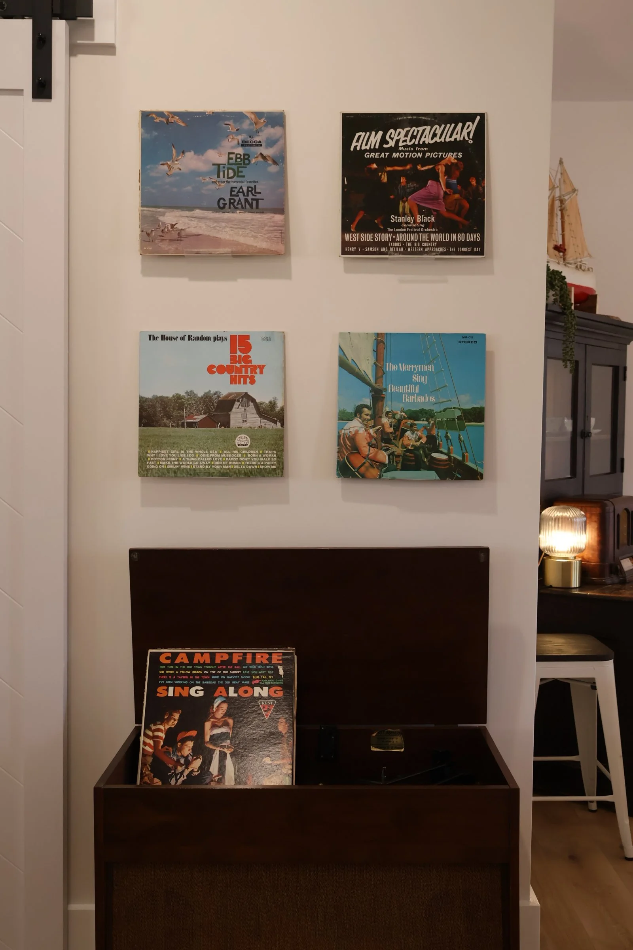
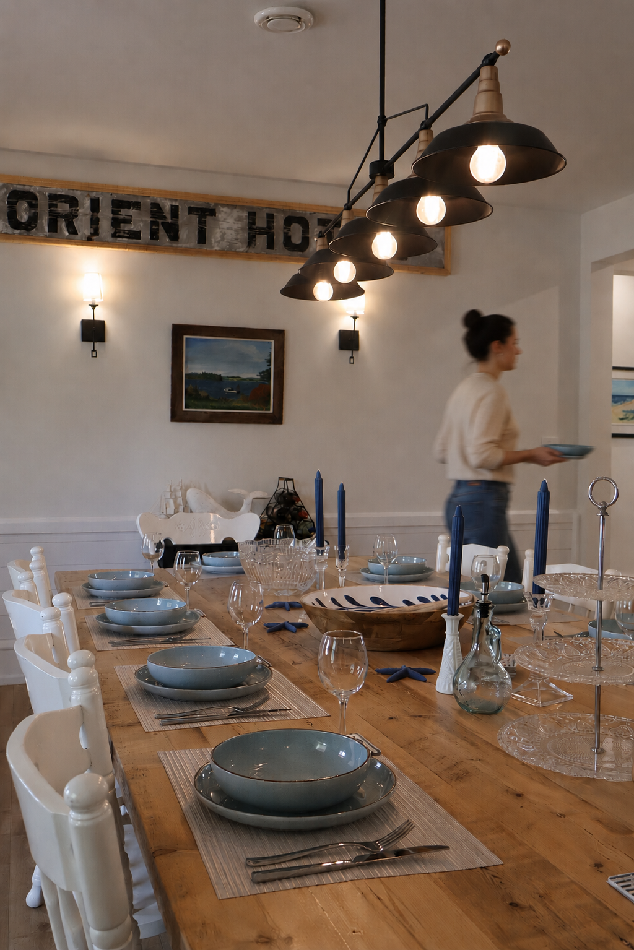
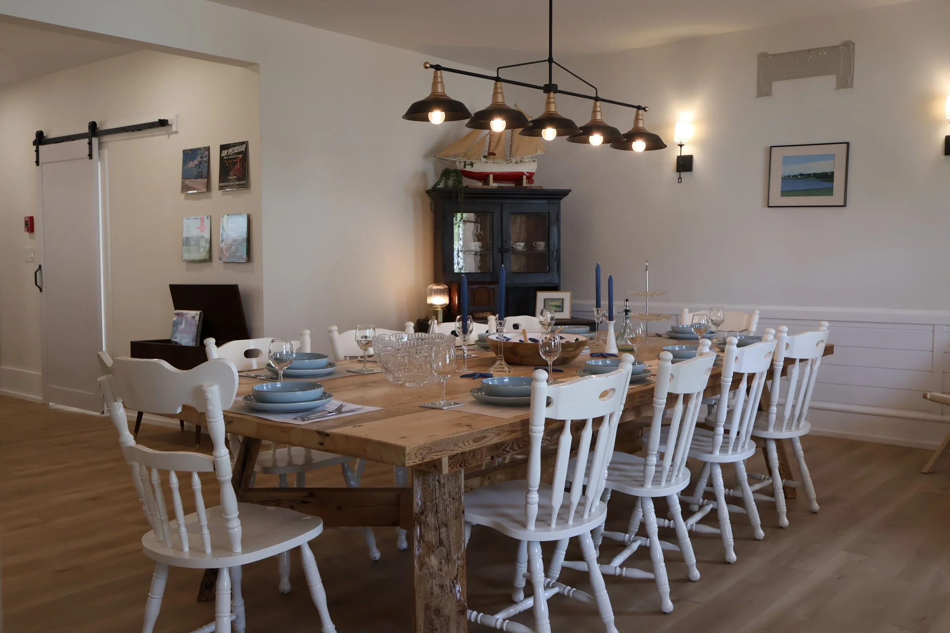
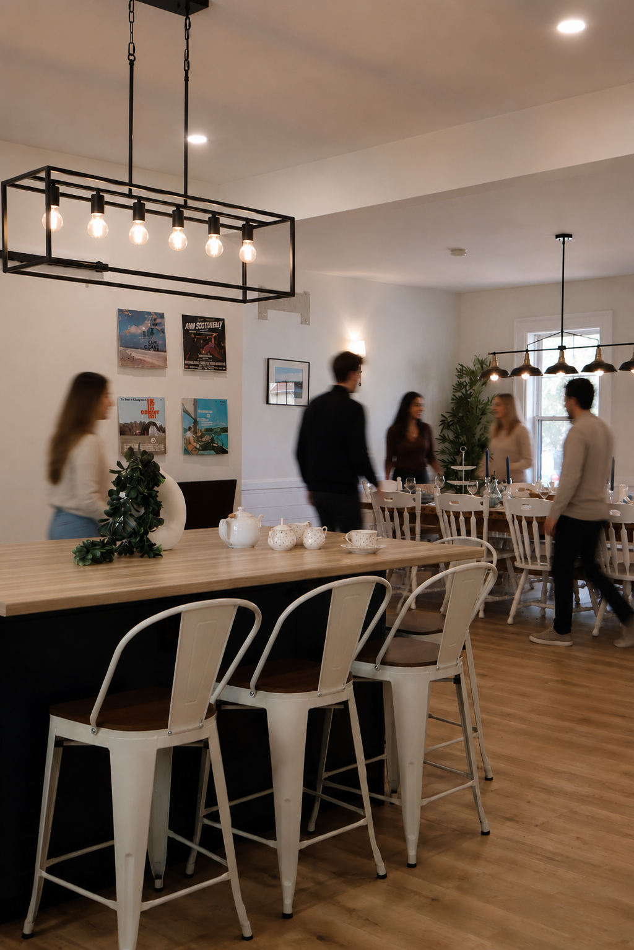
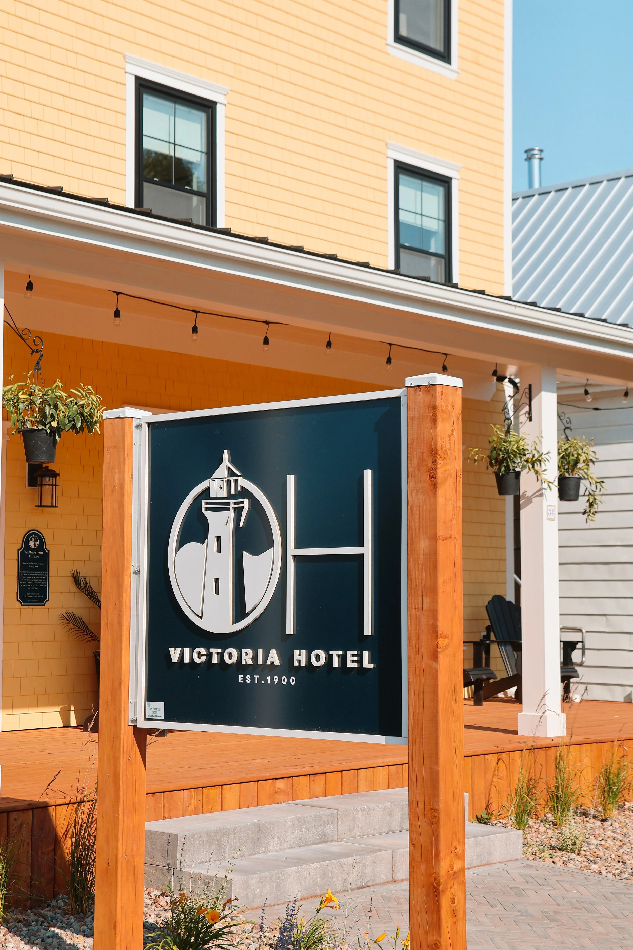
The interior was reimagined with a fresh coastal aesthetic inspired by the surrounding shoreline, blending contemporary design with thoughtful nods to the hotel's rich history. Rachel Brown Design also led the rebranding of the property, creating the OH Victoria logo, signage, and branded materials that helped bring the hotel's new identity to life.
Size: 4200 sq ft
Budget: $1,000,000
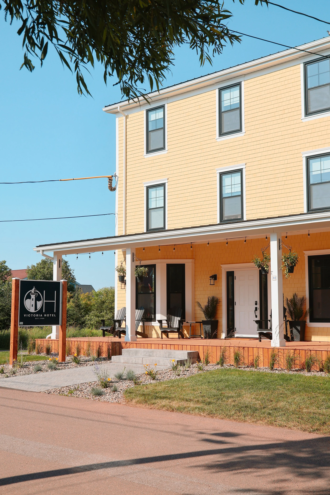
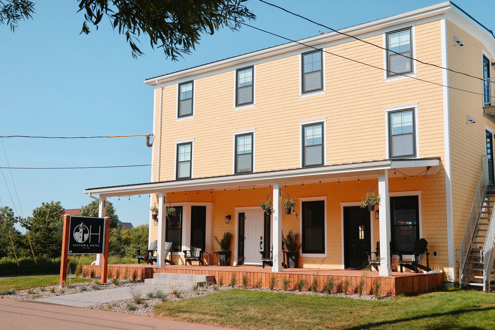
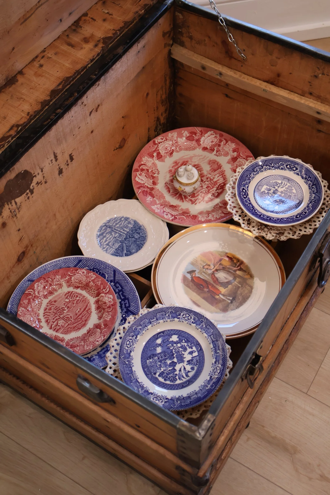
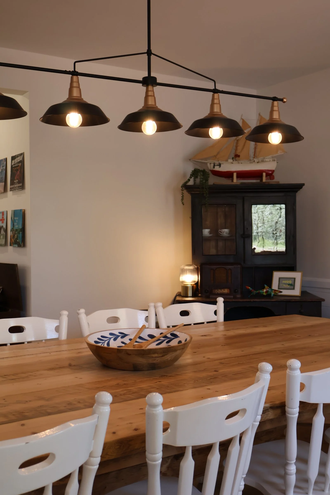
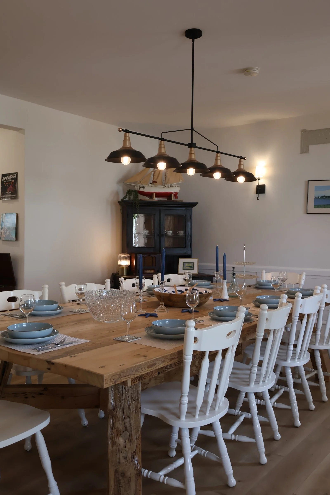
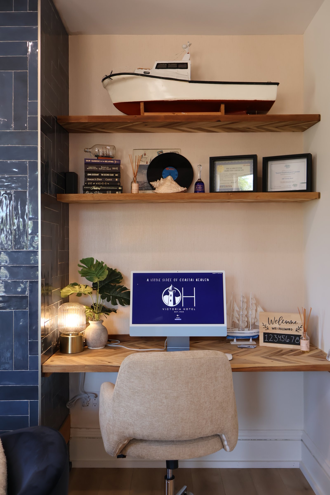
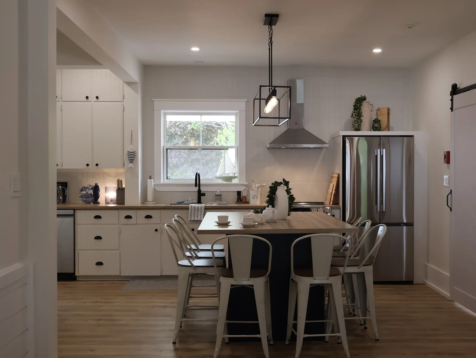
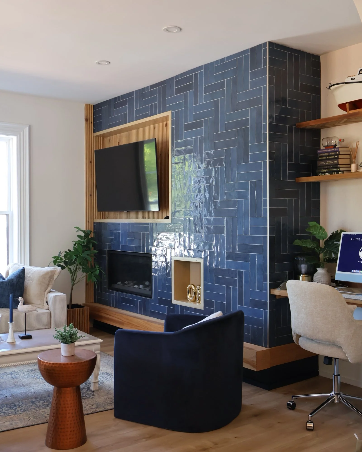
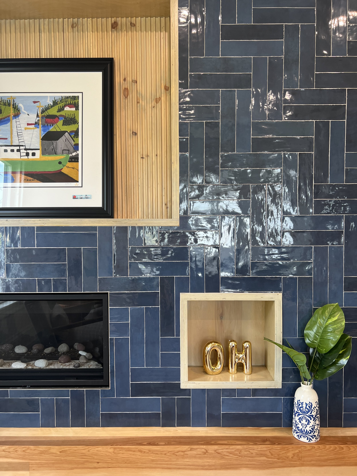
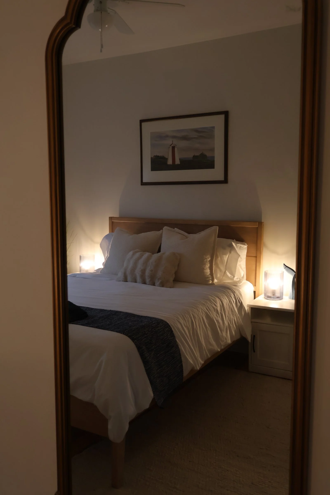
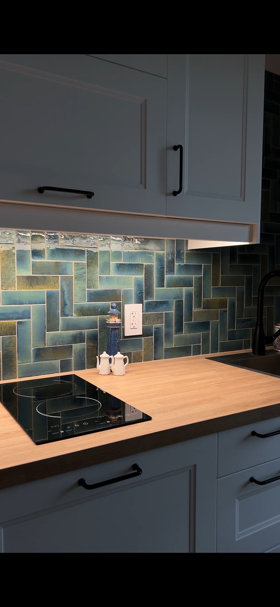
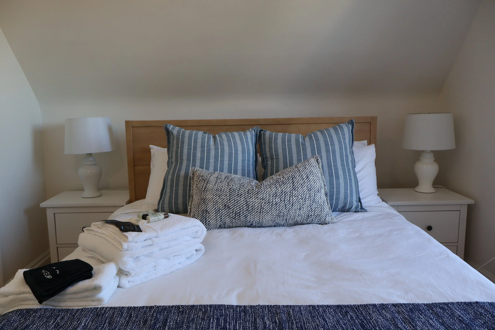
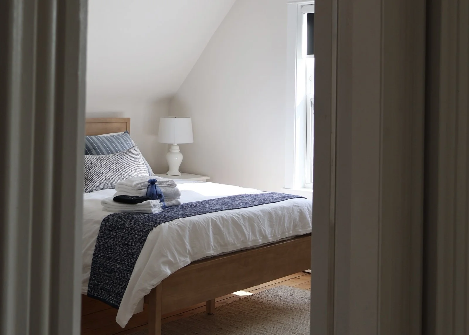
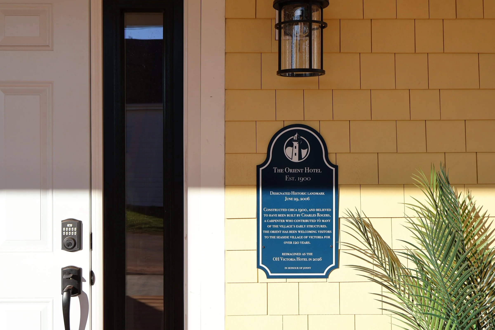
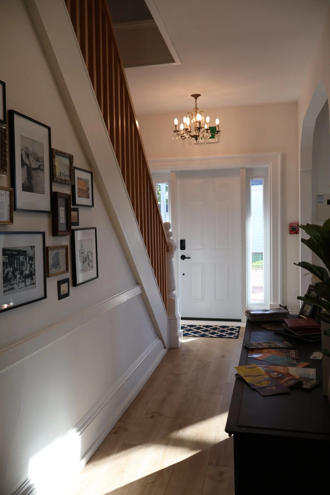
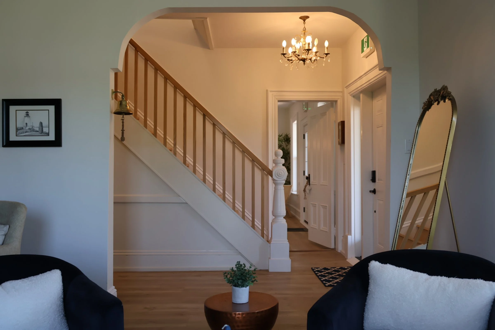
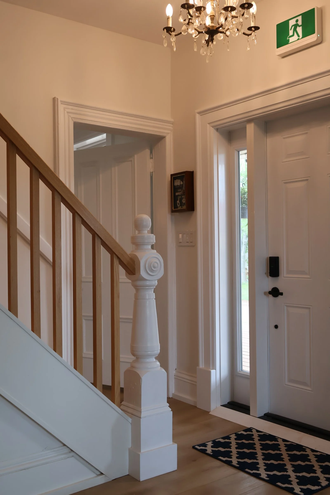
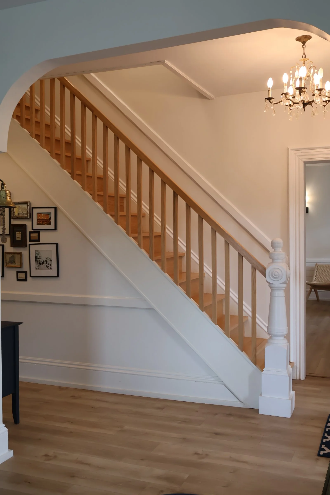
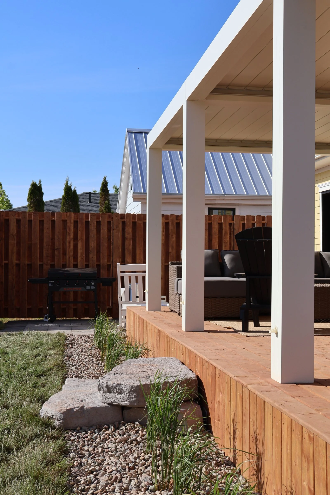
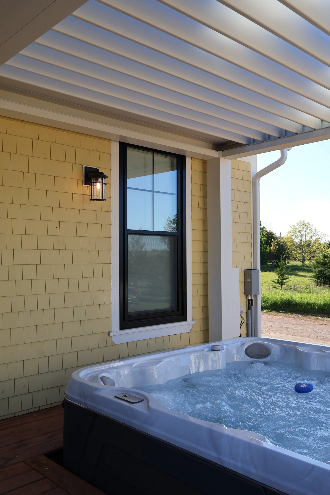
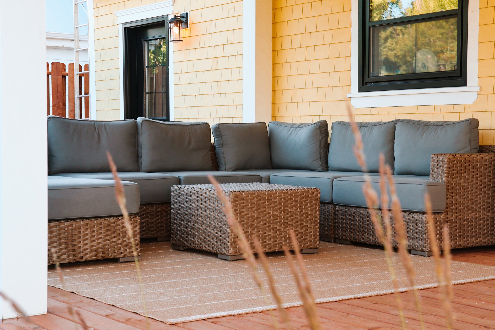
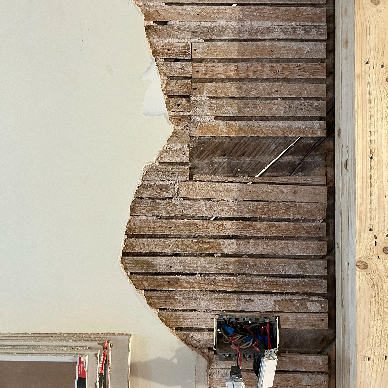
As we carefully stripped back layers of the building's façade and interior, it was fascinating to uncover the many generations of craftsmanship hidden within its walls. The hotel tells the story of over a century of repairs, additions, and evolving construction techniques, each leaving behind traces of its history.
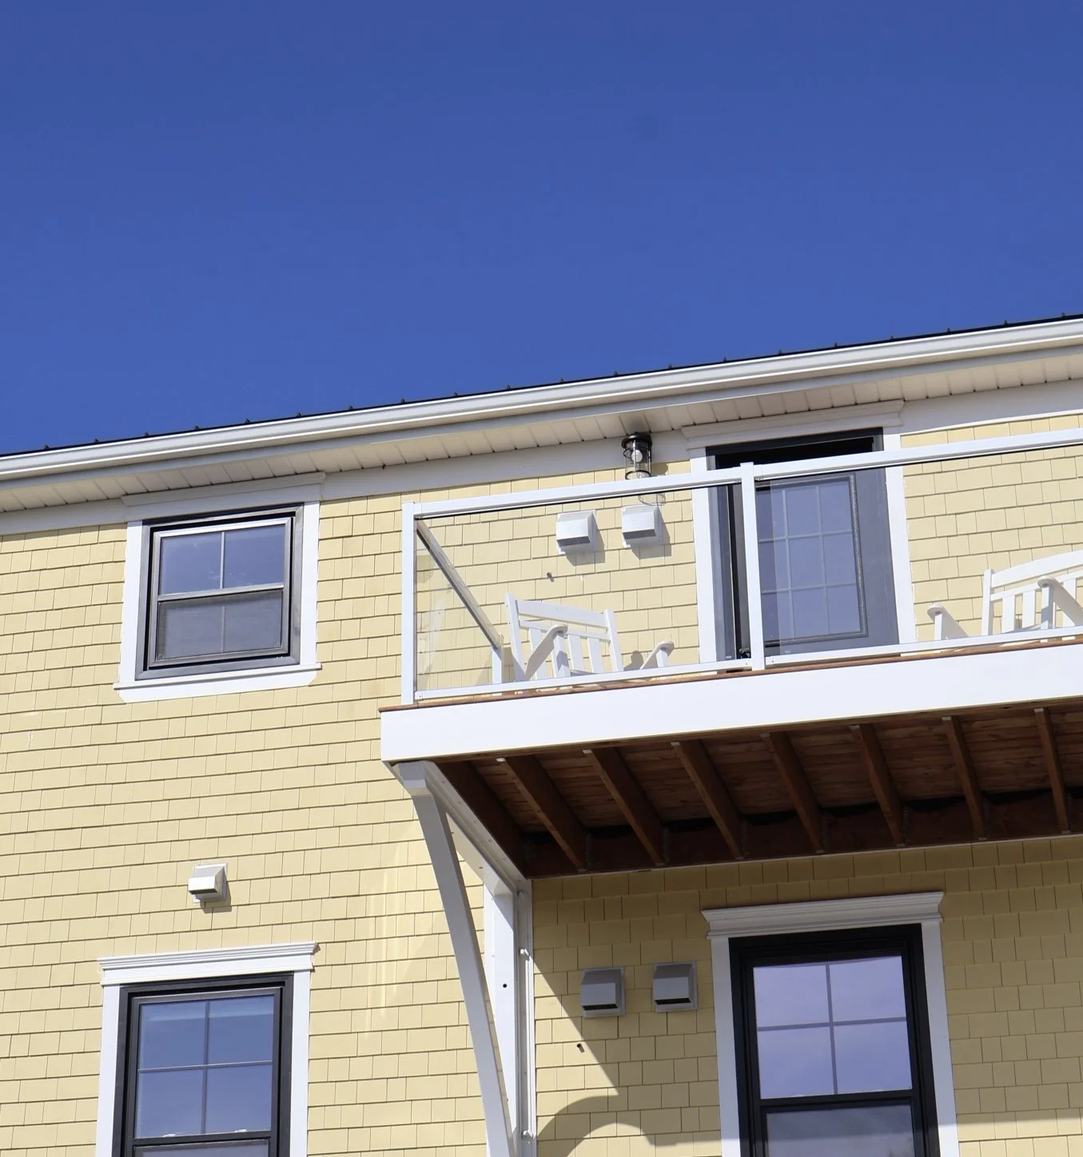
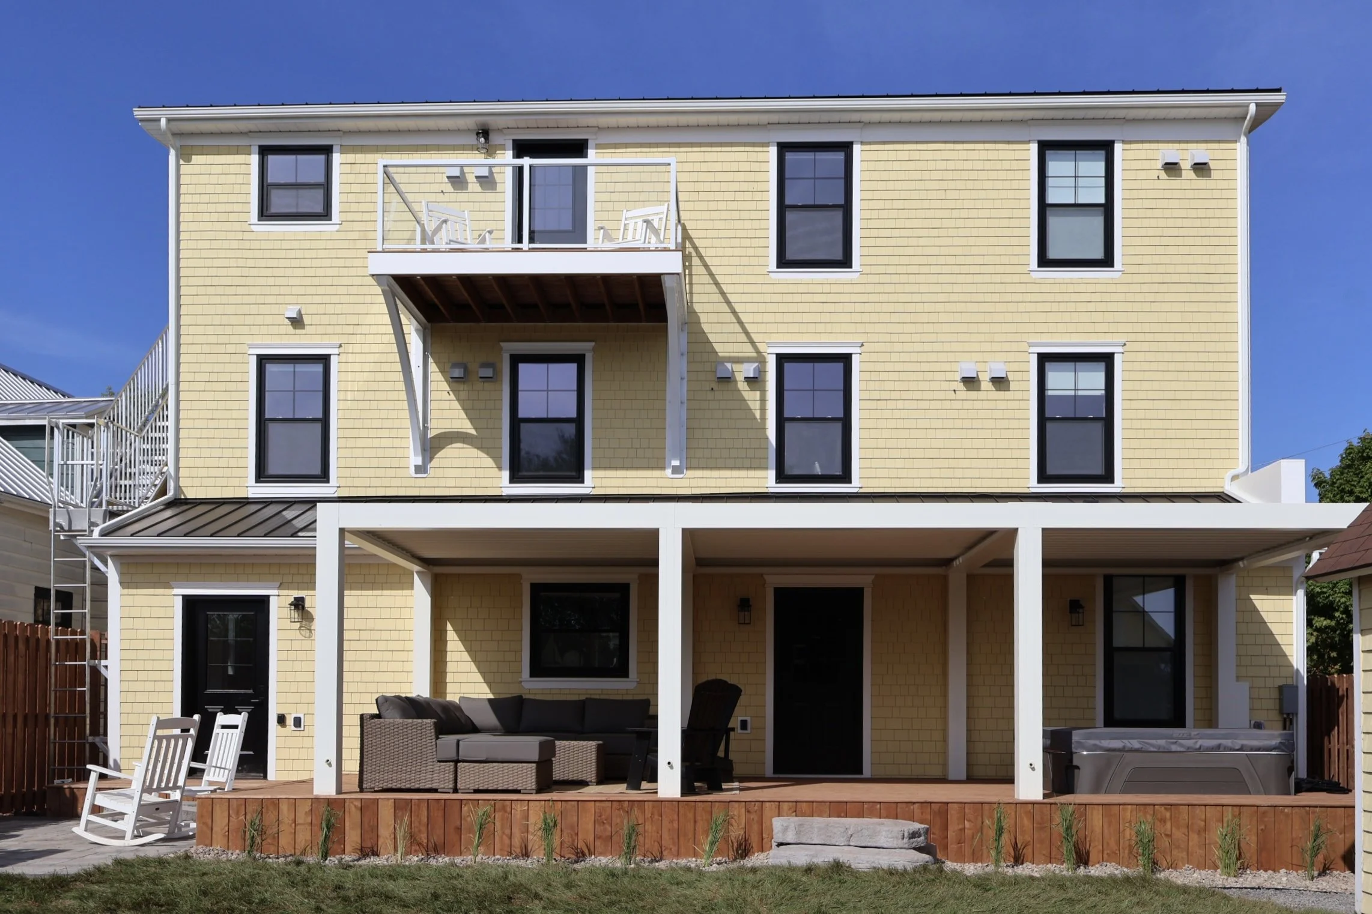
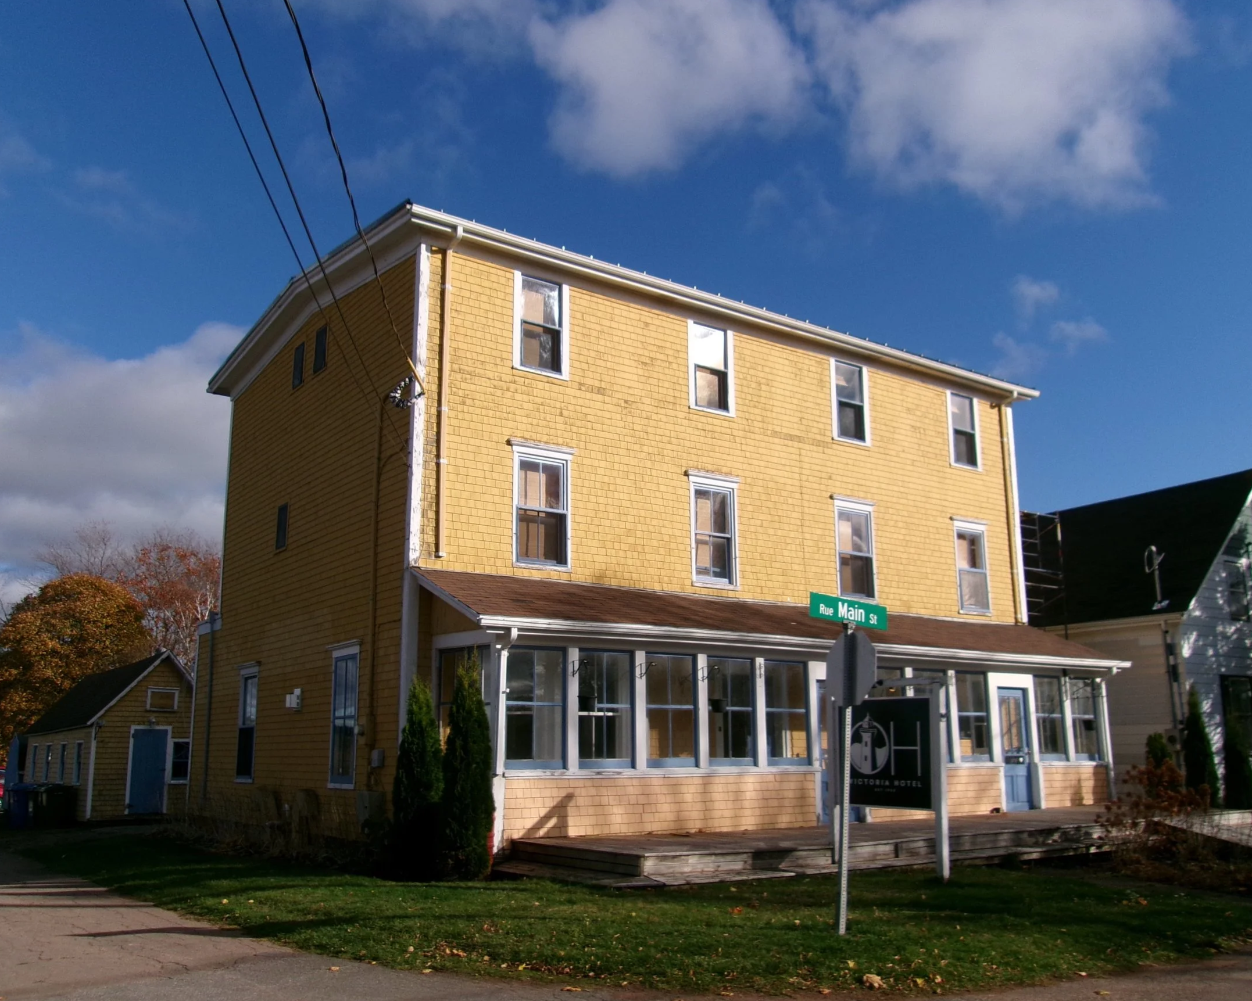
The exterior renovation focused on preserving the building's historic character while improving its performance for the future. The existing cedar shingles were removed and replaced with new cedar shingles, maintaining the traditional appearance that has made the hotel a recognizable landmark within Victoria-by-the-Sea. We chose to retain the building's iconic yellow colour, selecting a brighter shade called Hawthorne to give the hotel a renewed presence while remaining true to its heritage.
A significant portion of the work involved addressing decades of deterioration hidden behind the exterior cladding. Once the façade was opened up, extensive water damage and areas of mould were discovered throughout portions of the building envelope. Damaged materials were carefully removed and replaced, allowing the structure to be properly repaired and protected for the future. The front façade required substantial reconstruction, with deteriorated framing, trim, and exterior elements rebuilt while maintaining the original architectural character of the hotel. This work not only restored the appearance of the building but also significantly improved its durability, weather resistance, and overall performance.
New windows and heat pumps were installed to improve thermal performance, reduce energy consumption, and increase guest comfort throughout the seasons. Additional insulation and building envelope improvements helped create a more energy-efficient hotel while respecting the integrity of the historic structure.
Significant structural work was also completed. The building was carefully lifted and placed on a new concrete foundation, with steel supports added throughout to level floors, straighten walls where possible, and ensure the long-term stability of the structure for generations to come. New glulam joists were integrated throughout portions of the ceiling structure to strengthen and supplement the original framing system. These interventions allowed much of the historic structure to be retained while improving its overall stability and ensuring it could meet modern performance requirements. Together, these structural upgrades have helped preserve the building for future generations while maintaining its historic character.
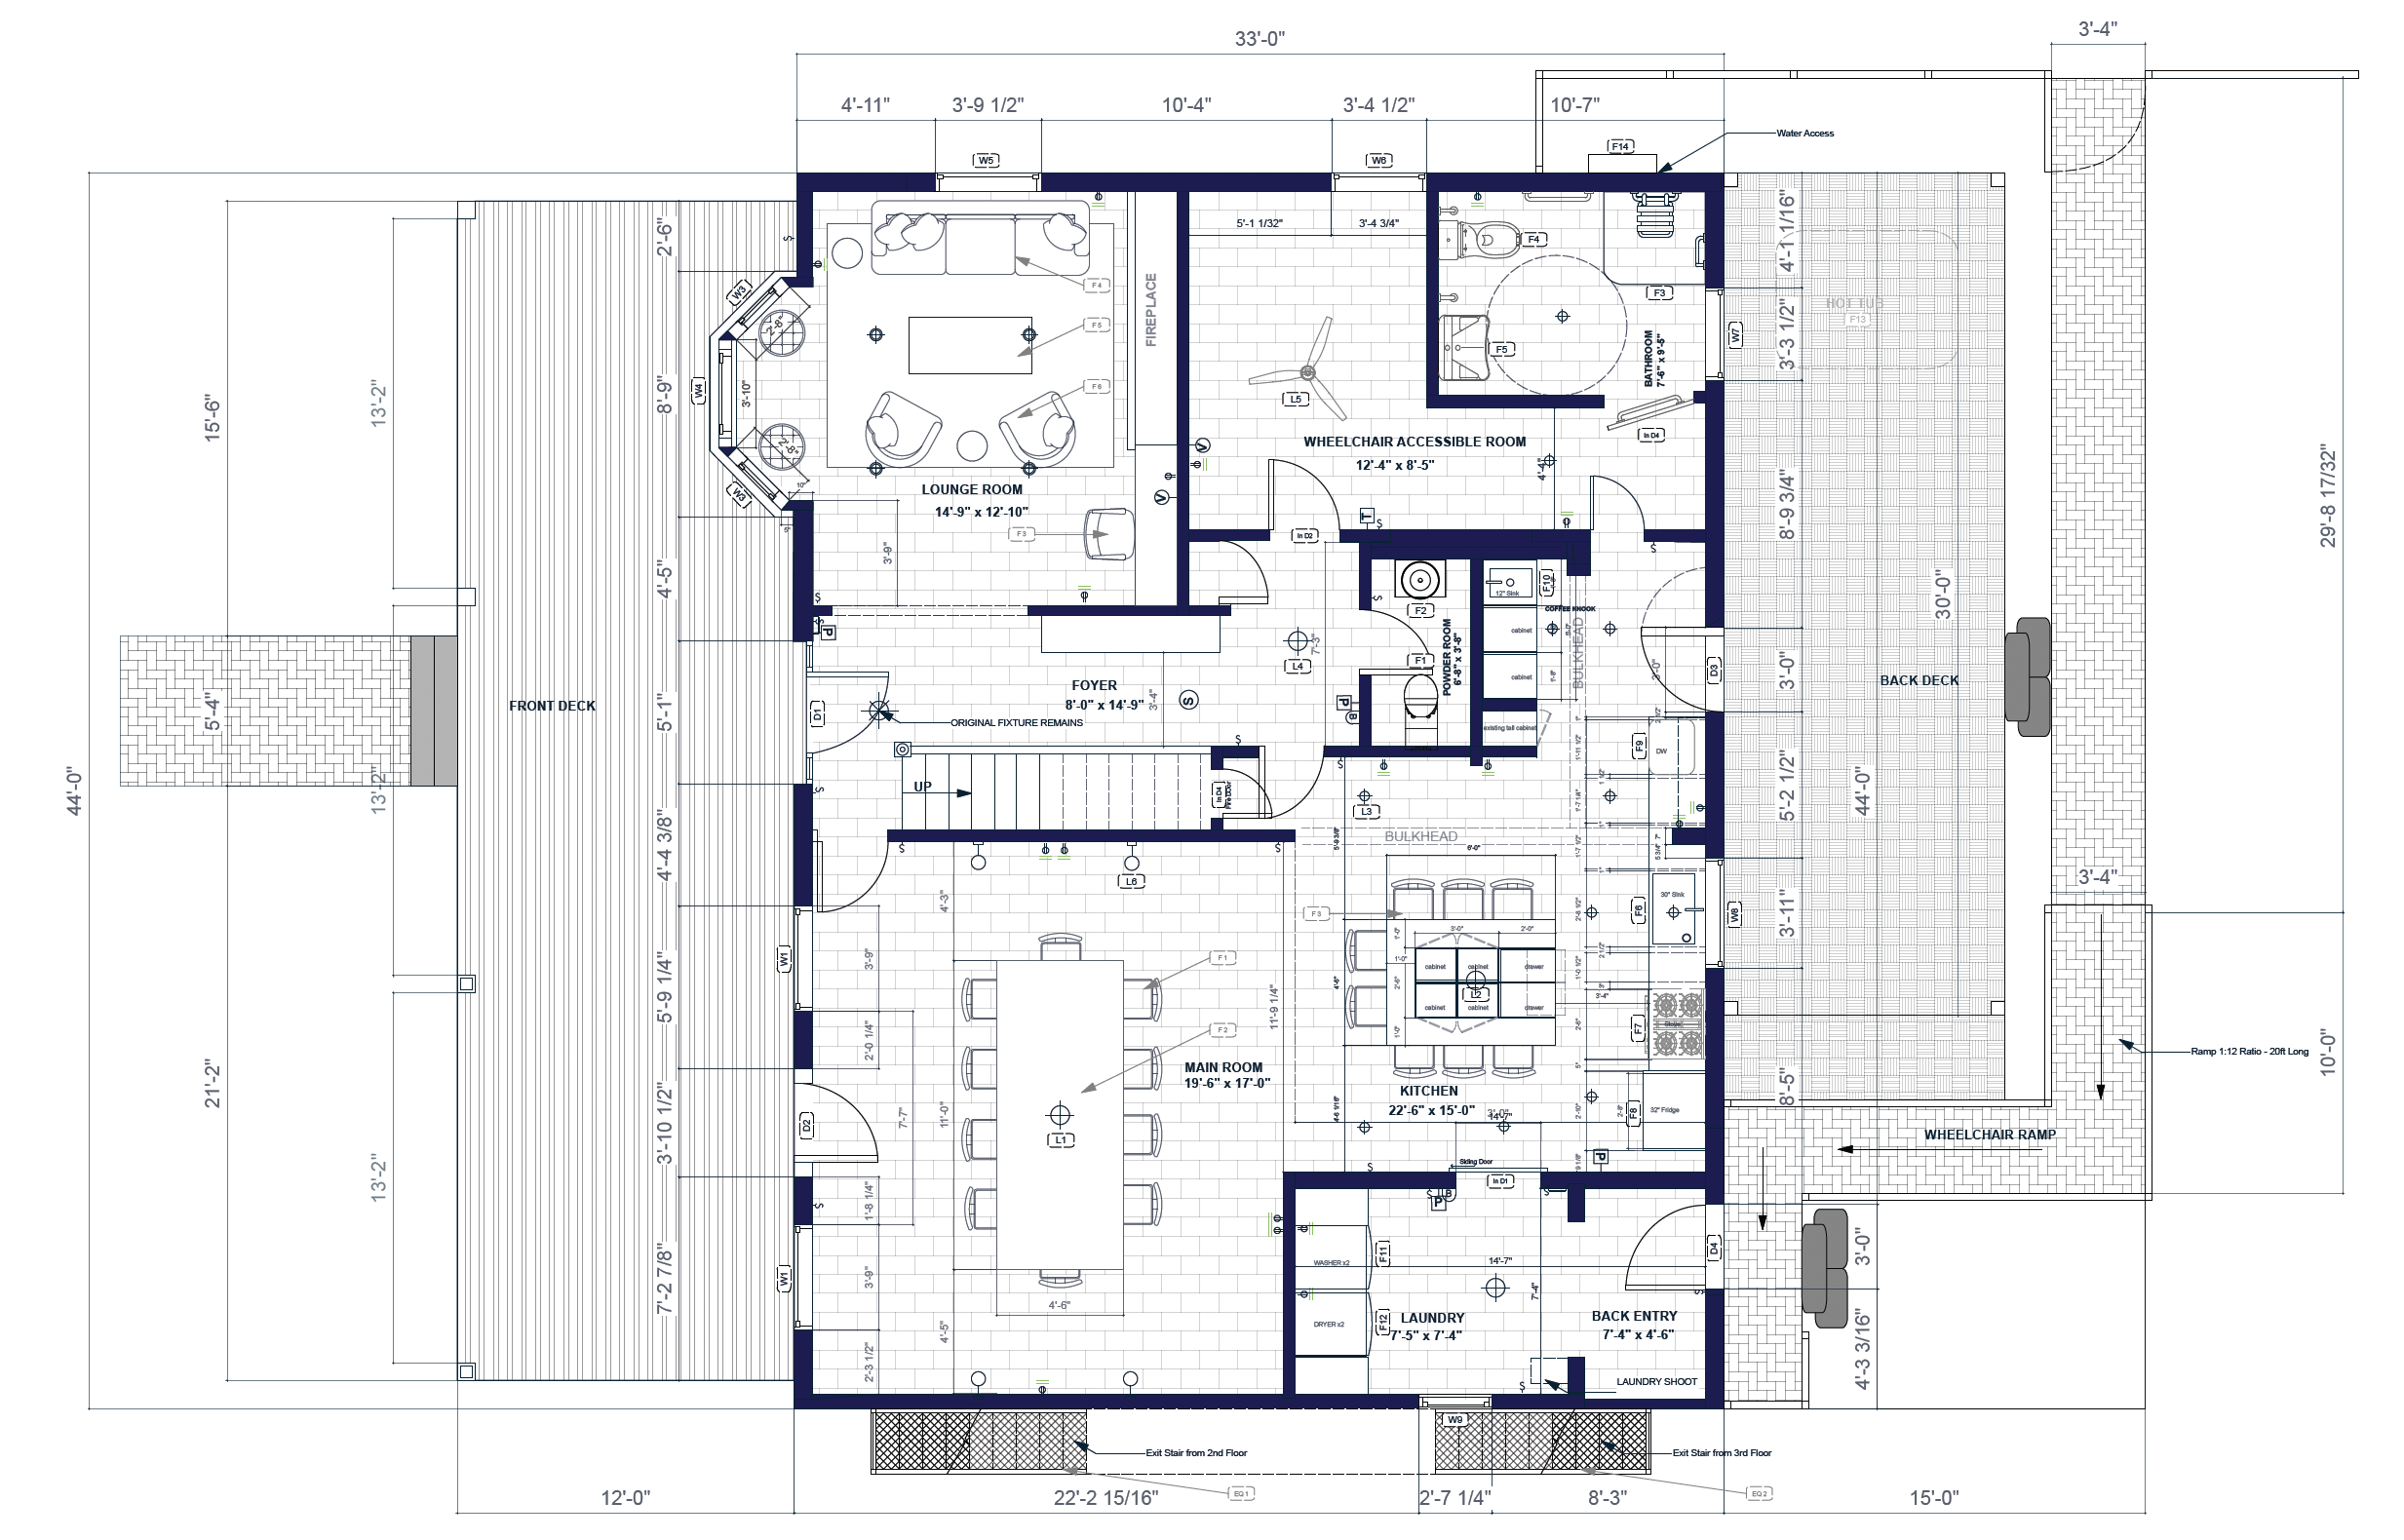
Ground Floor Plan - Proposed
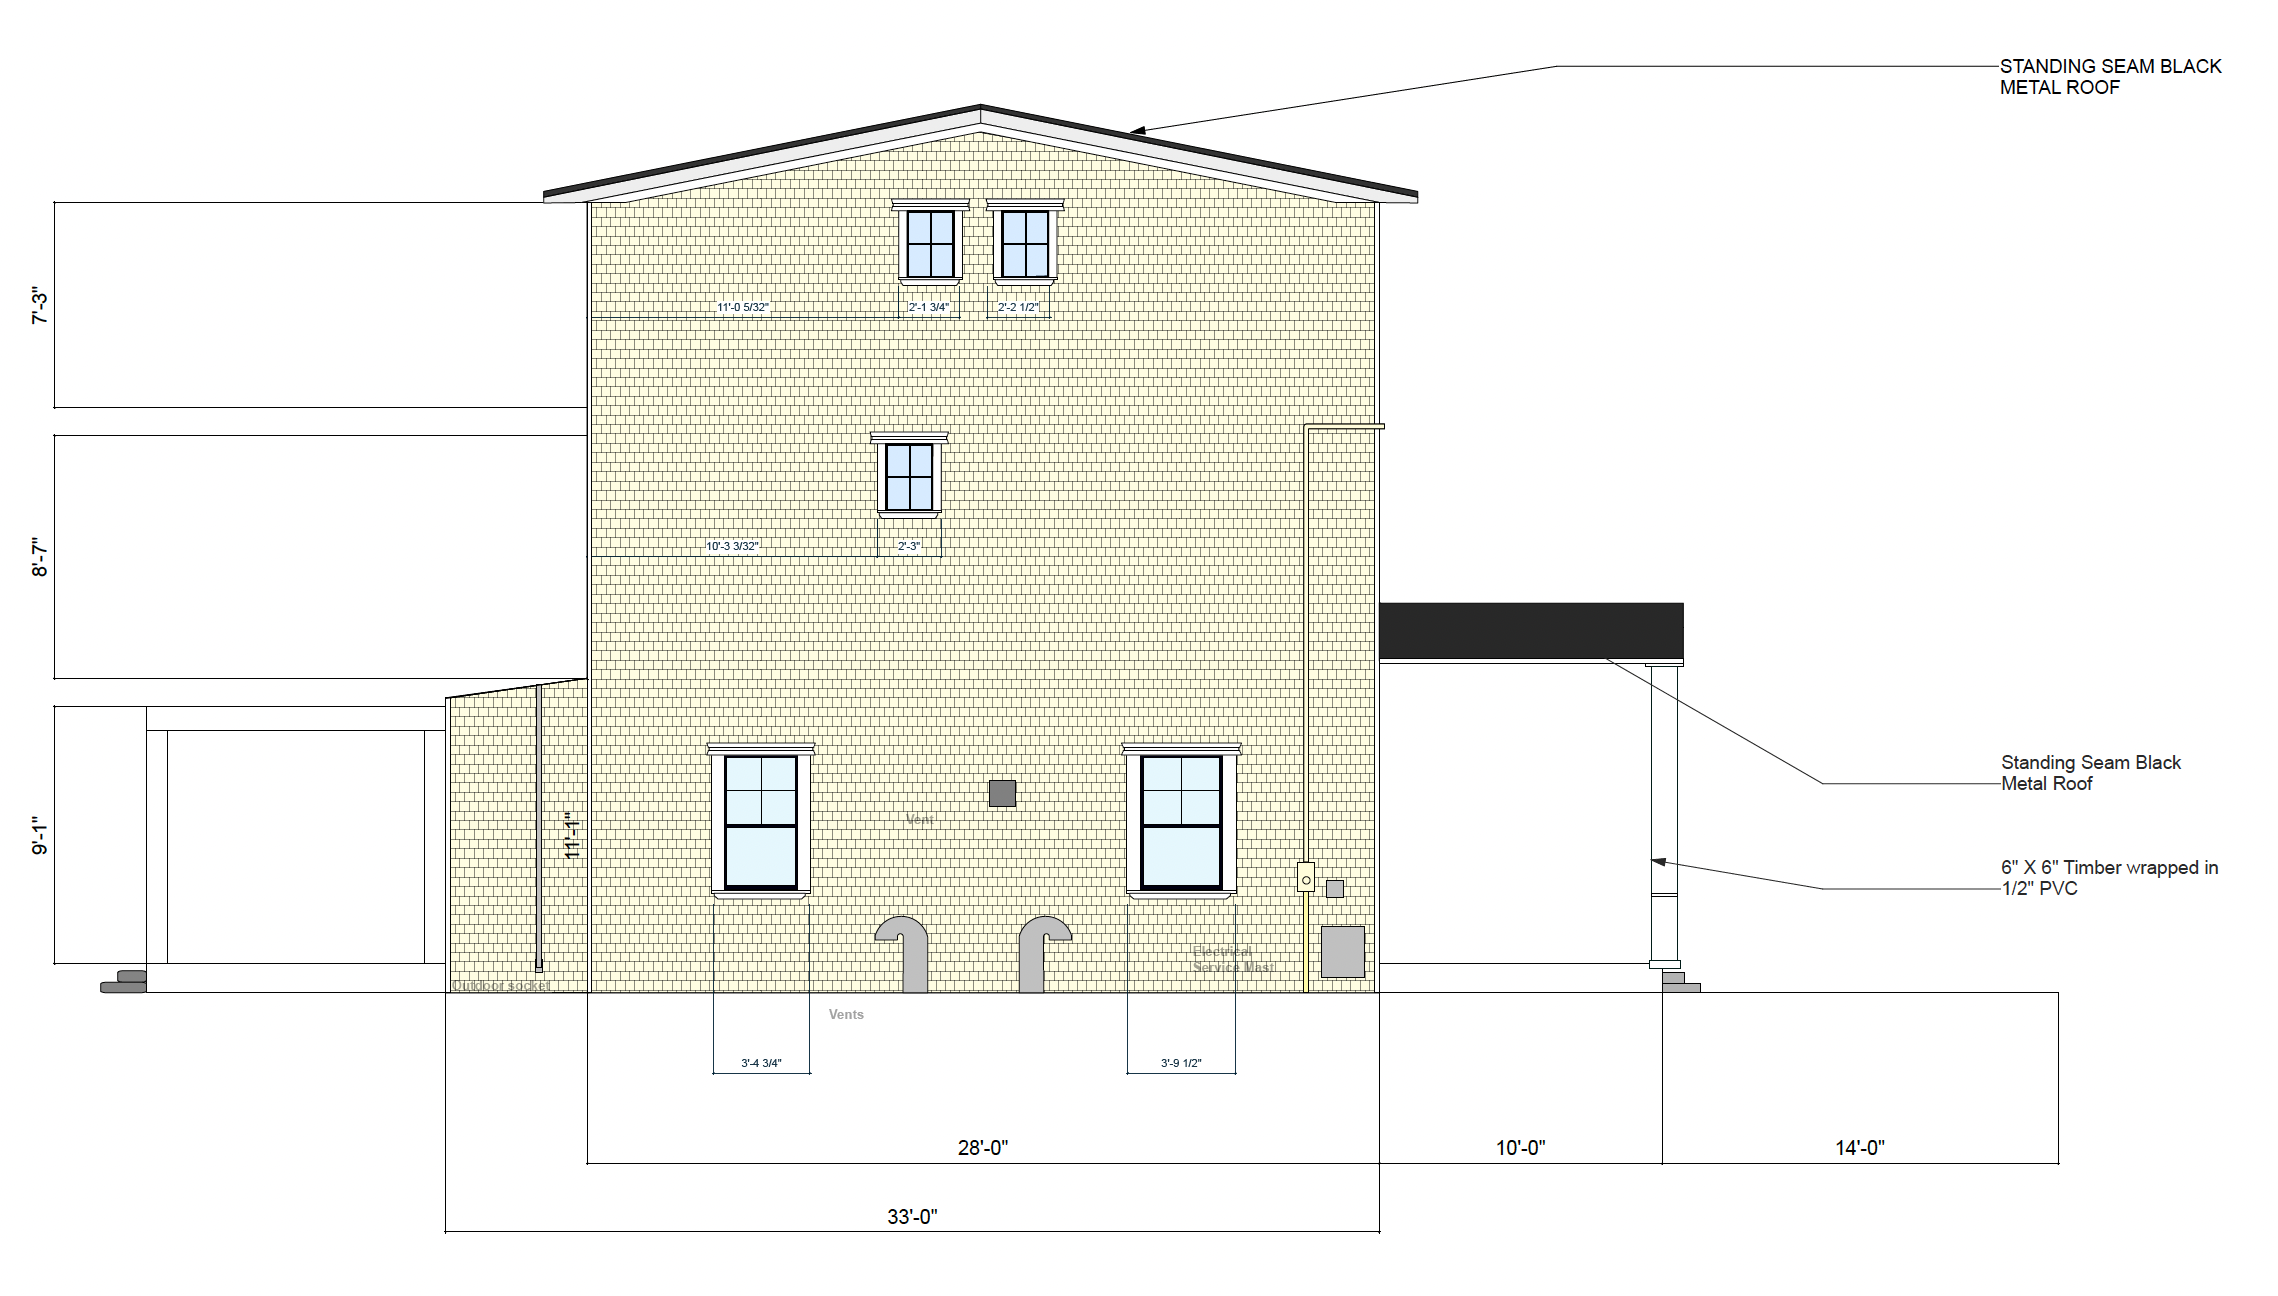
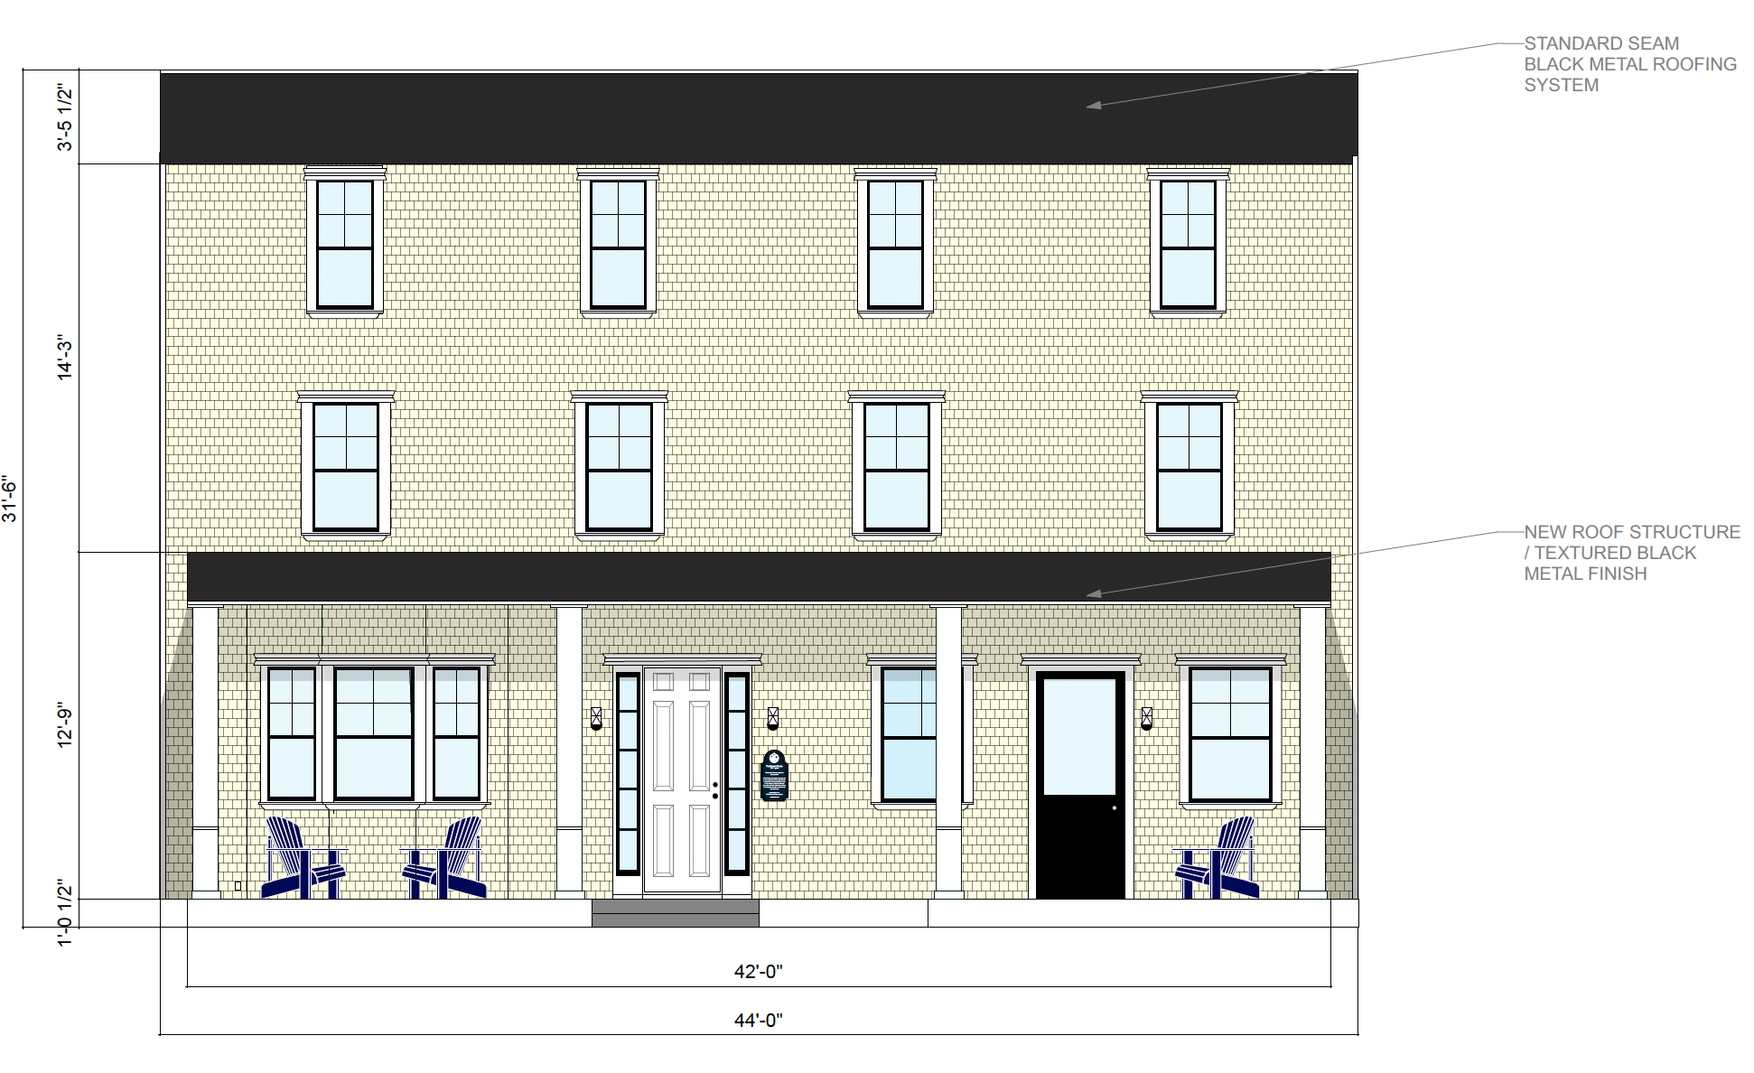
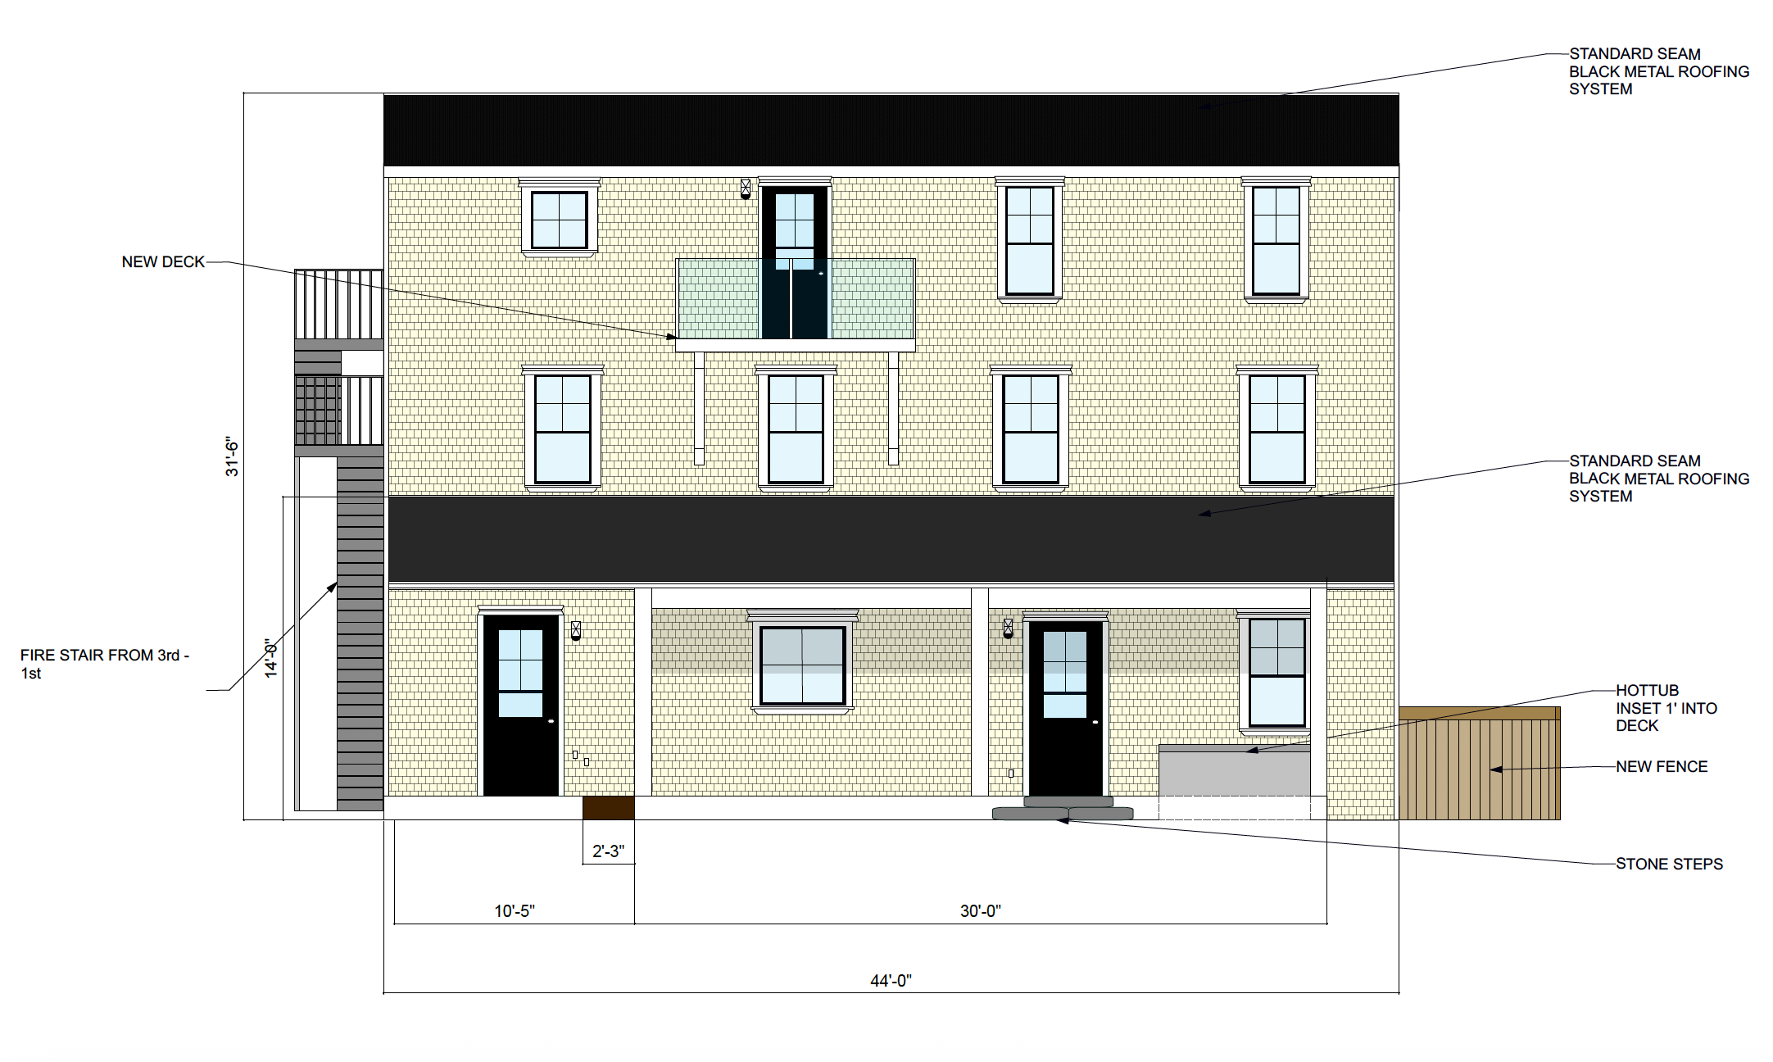
Elevations - Proposed
Existing Exterior
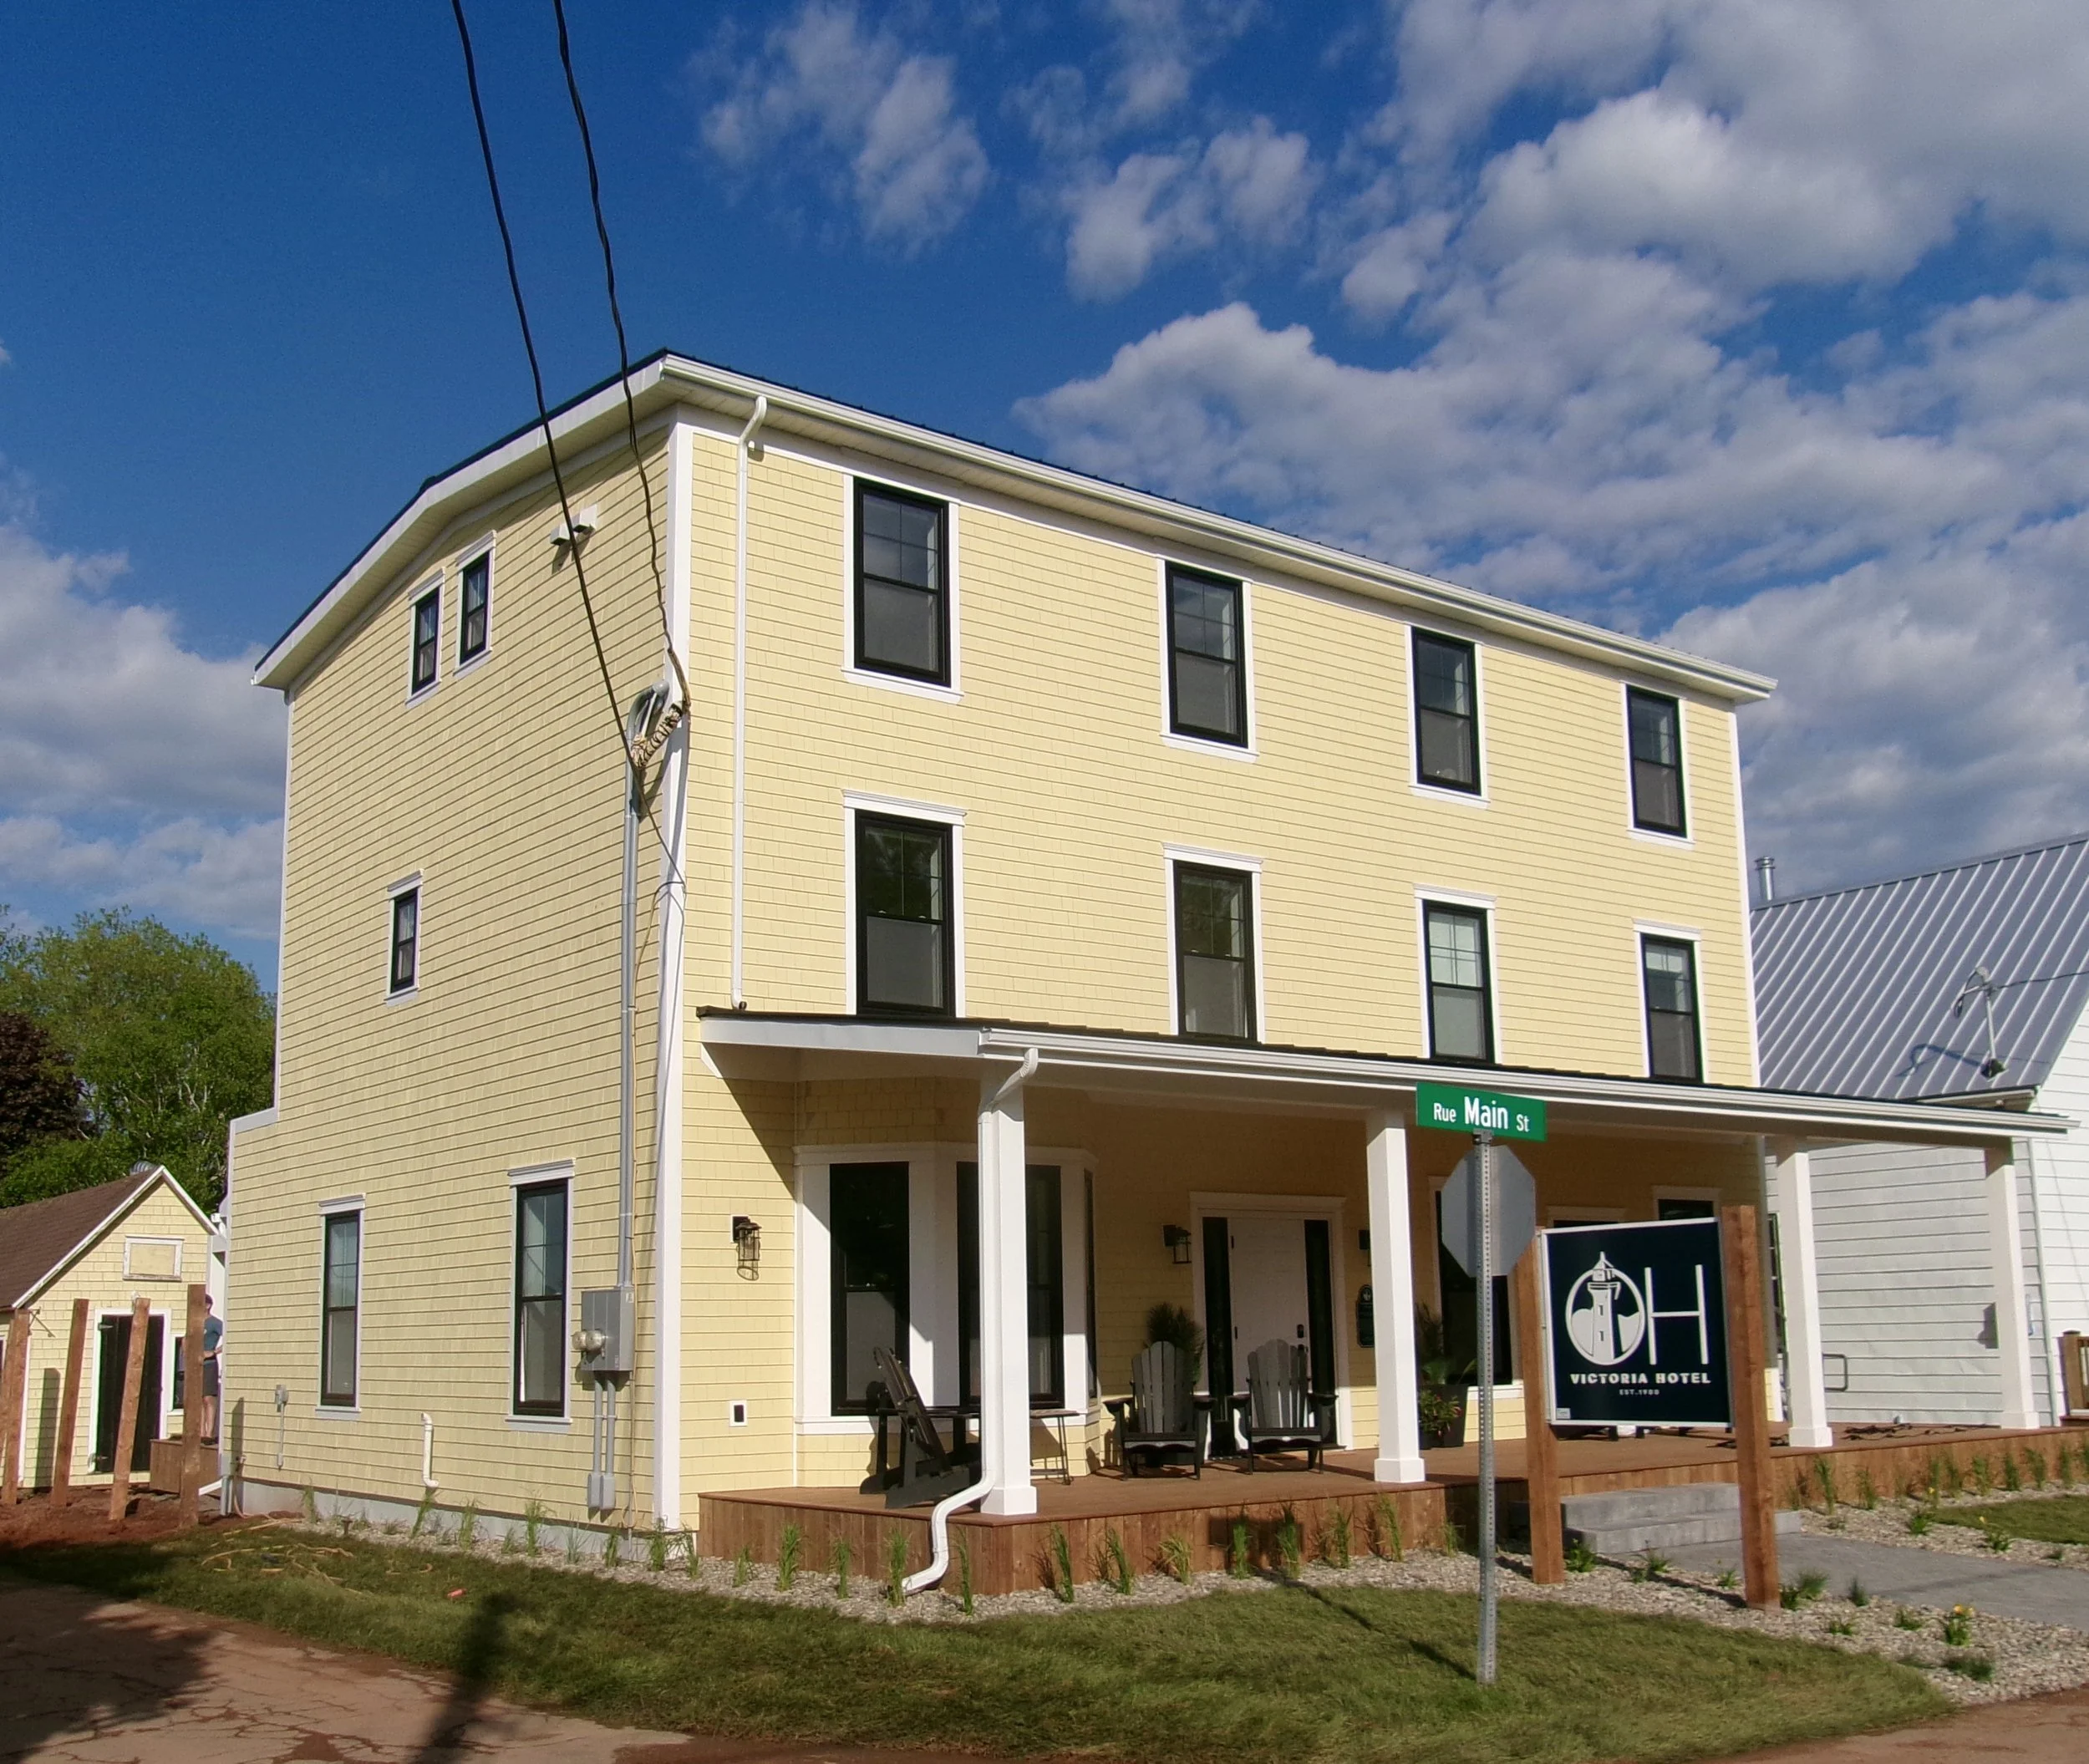
Final Exterior