
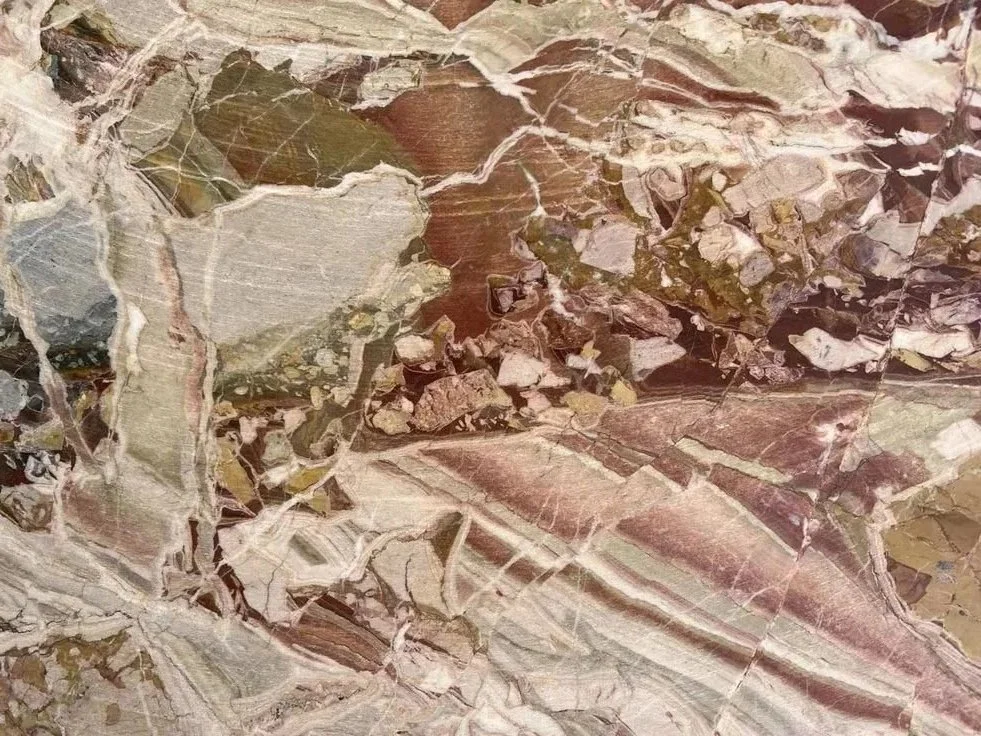
The design process: in steps !
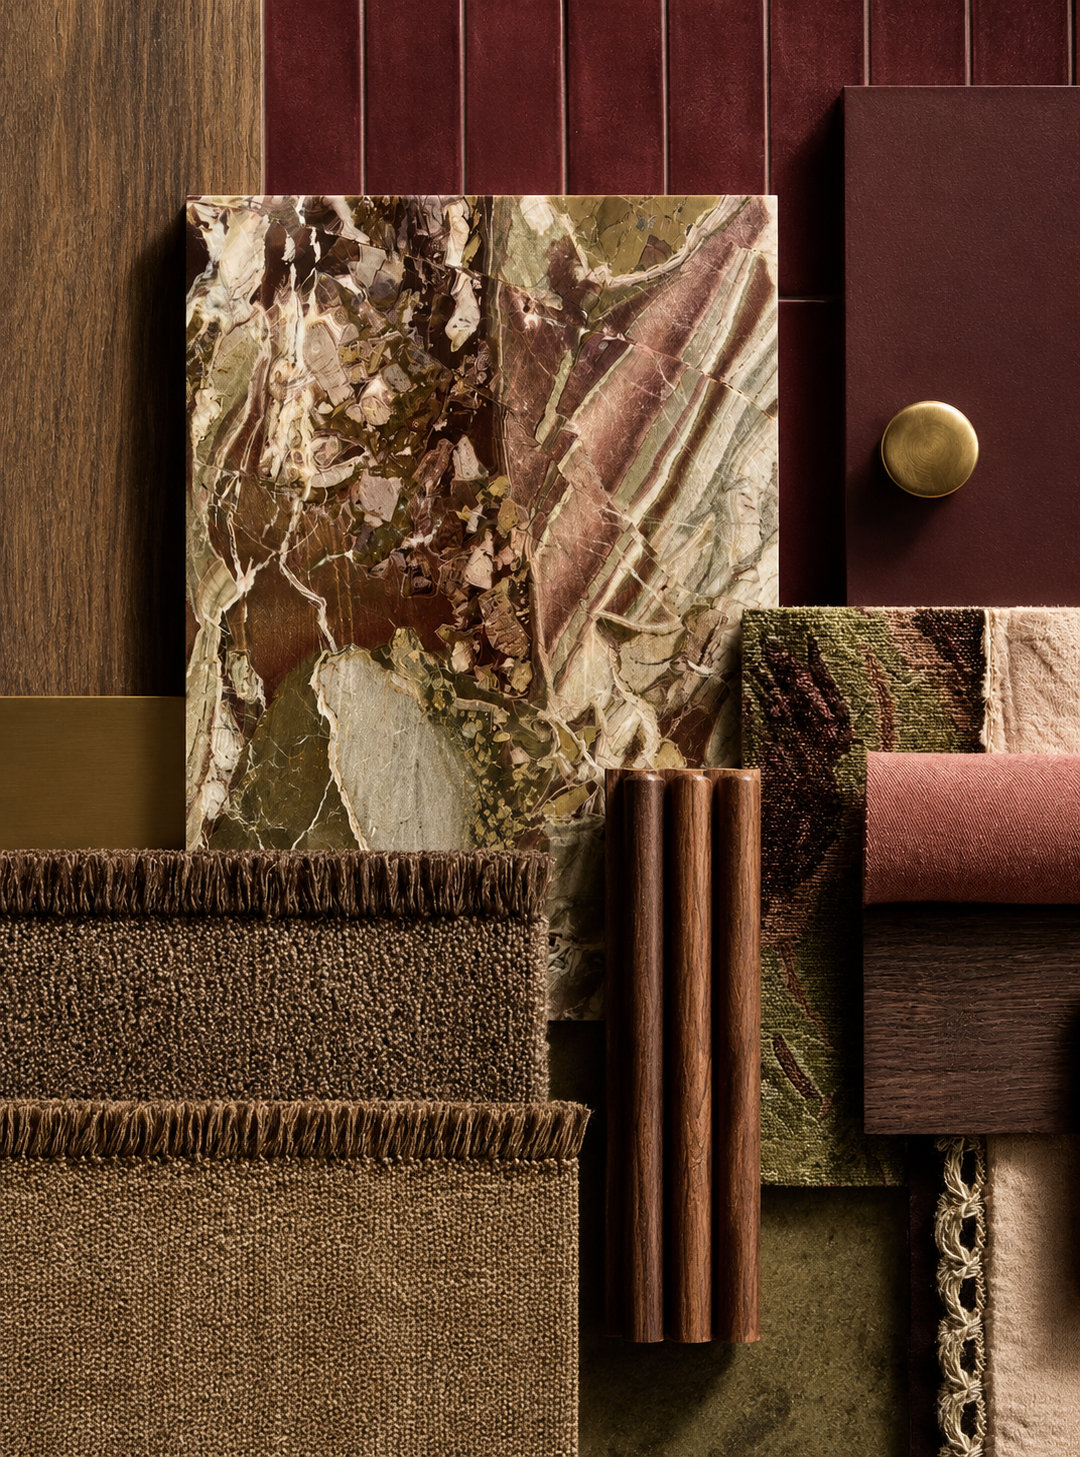
Develop Design Boards & Sketches
Every project begins by developing the design vision through a combination of curated material boards and loose hand sketches. Materials, finishes, colours, textures, metals, and lighting are selected to establish the overall aesthetic, while quick conceptual sketches explore spatial layouts, proportions, architectural forms, and key design ideas. Together, these tools create the foundation of the project before moving into detailed design.
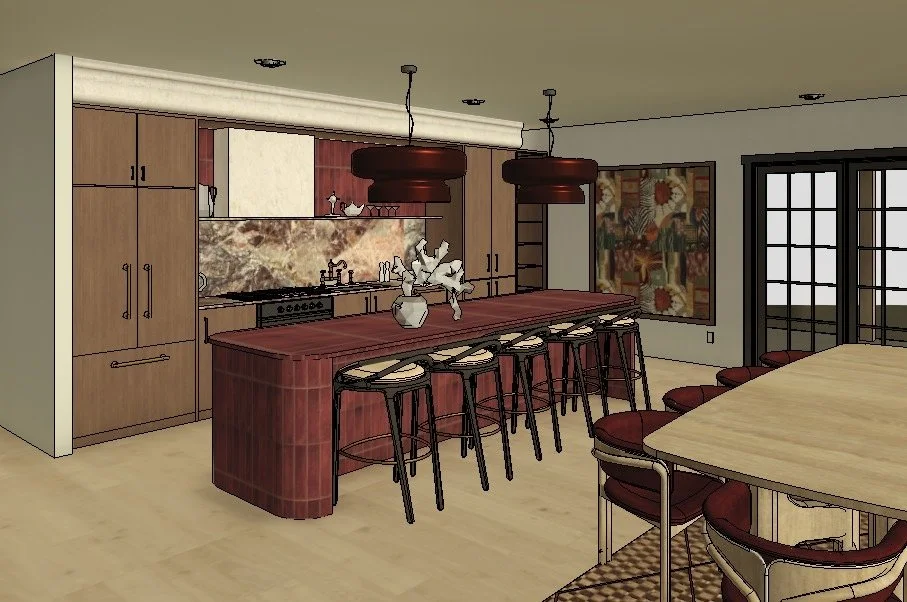
Build 3D Model & Create Architectural Drawings
Once the concept is established, the design is translated into accurate architectural drawings and a detailed 3D model. Plans, elevations, sections, joinery details, and custom elements are coordinated alongside realistic materials and finishes. Every component is carefully modelled to ensure the design is both visually compelling and technically achievable.
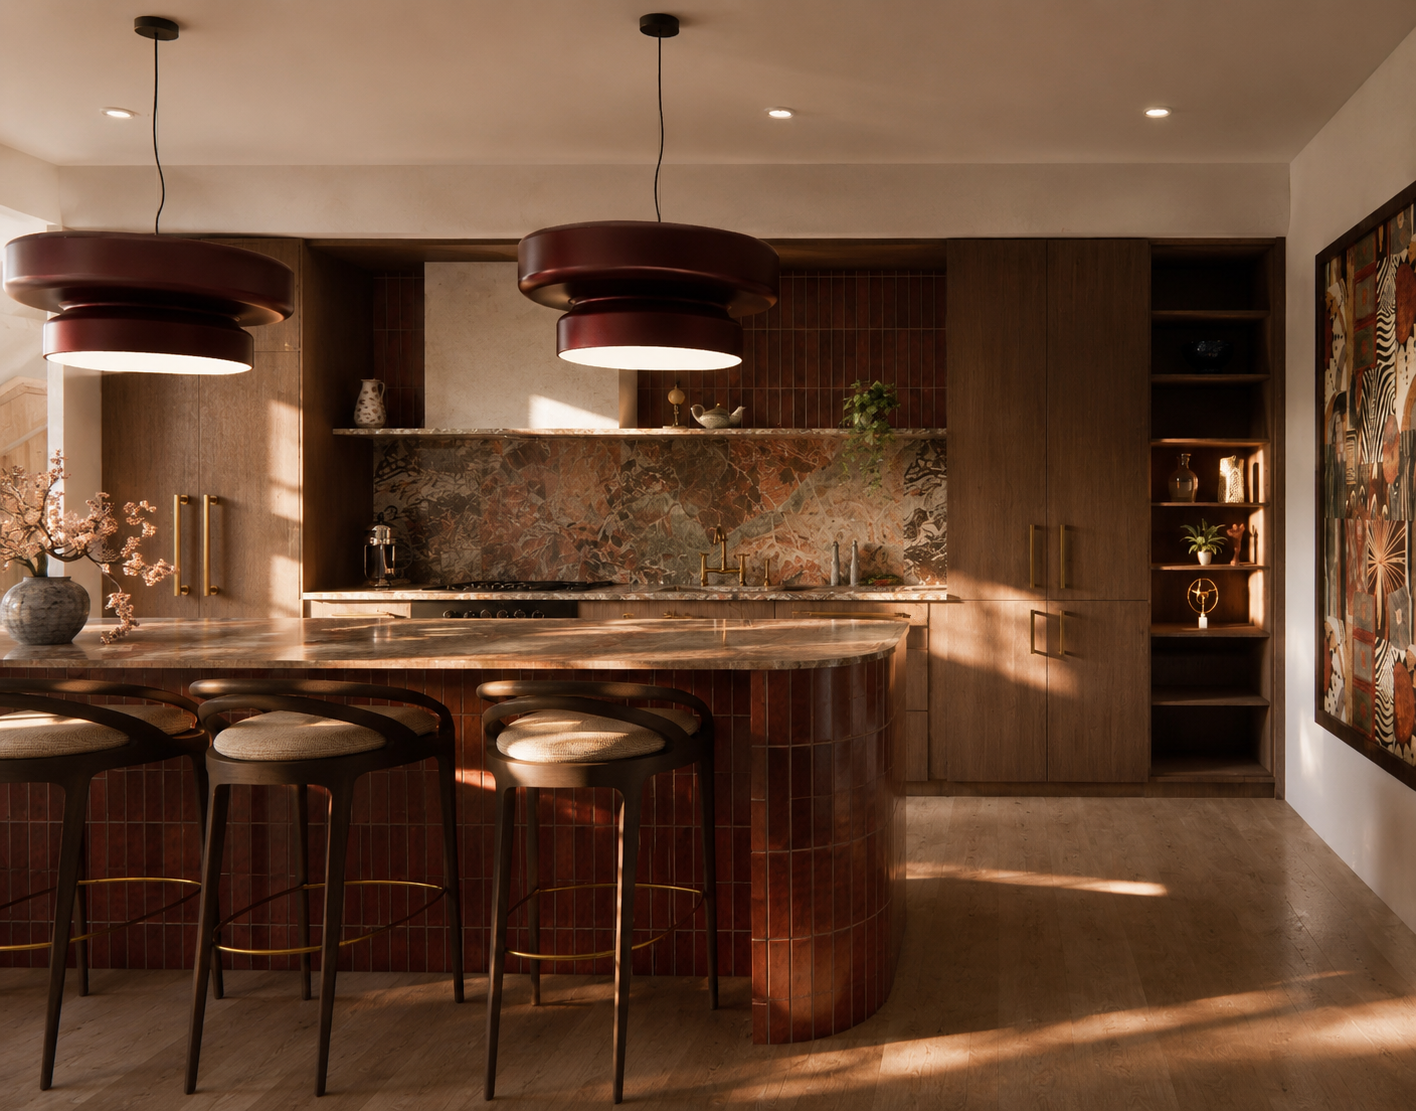
Develop 3D Renderings
The completed model is then rendered into high-quality visualizations that accurately represent lighting, materials, textures, furnishings, and atmosphere. Multiple viewpoints are explored and refined to capture the intended spatial experience.